Proof Is in the Projects.

Browse a selection of completed projects from Theilman Home Improvements. Real work, real homes, right here in northern Wisconsin.

Start Your Project

Kitchen Remodel

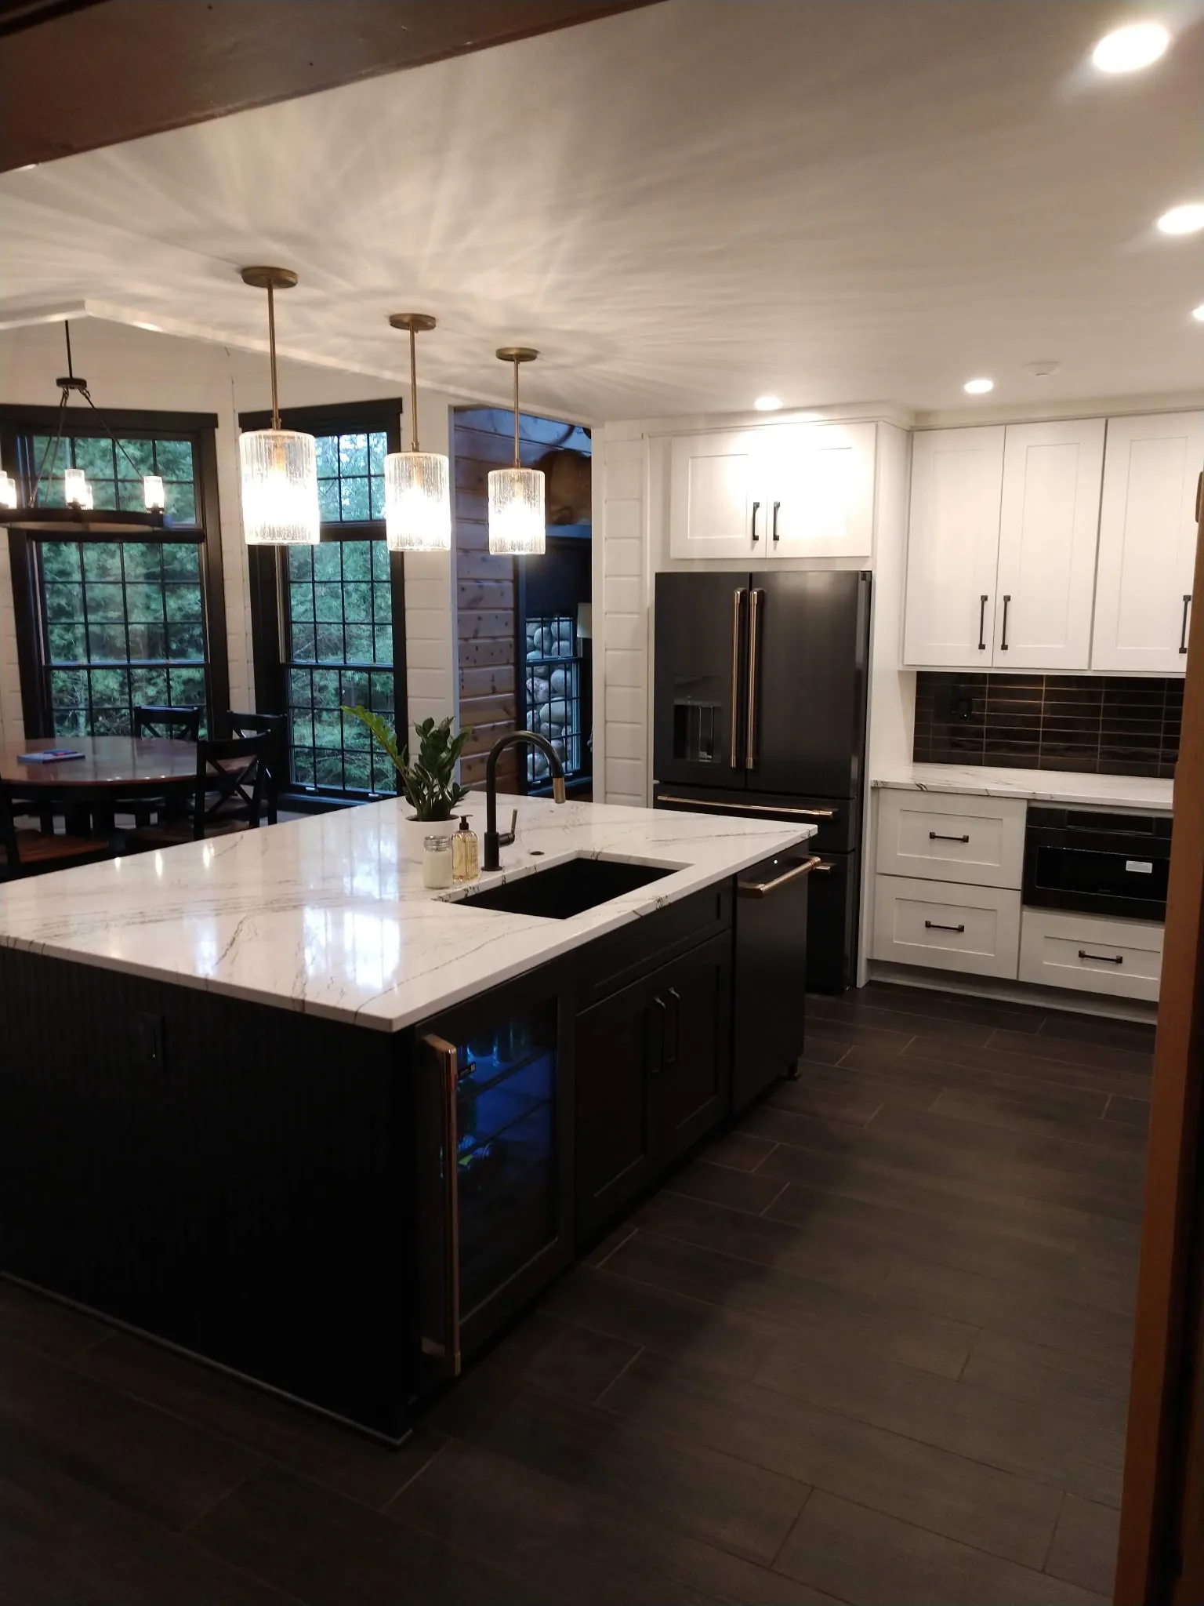
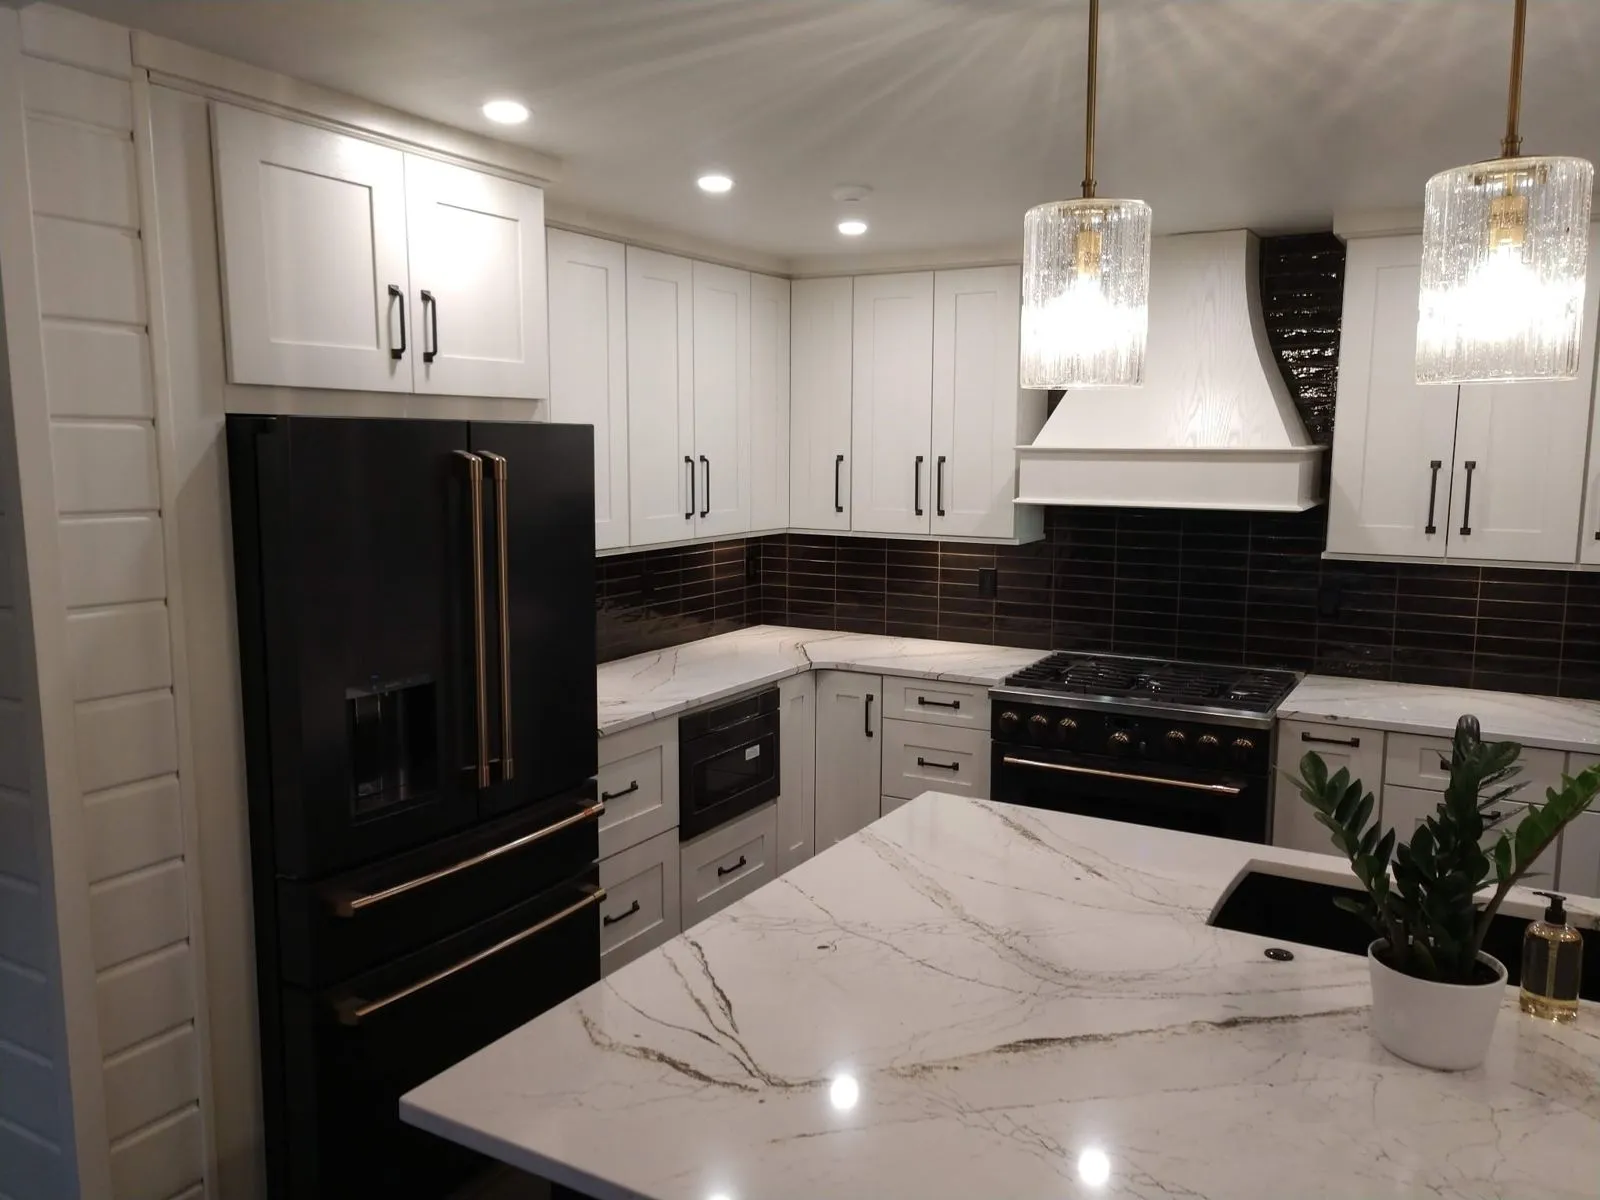
A bright, modern kitchen with white shaker cabinets, a glossy dark tile backsplash, a white range hood, and a large island under three glass pendants, finished with matte black appliances and bronze hardware.
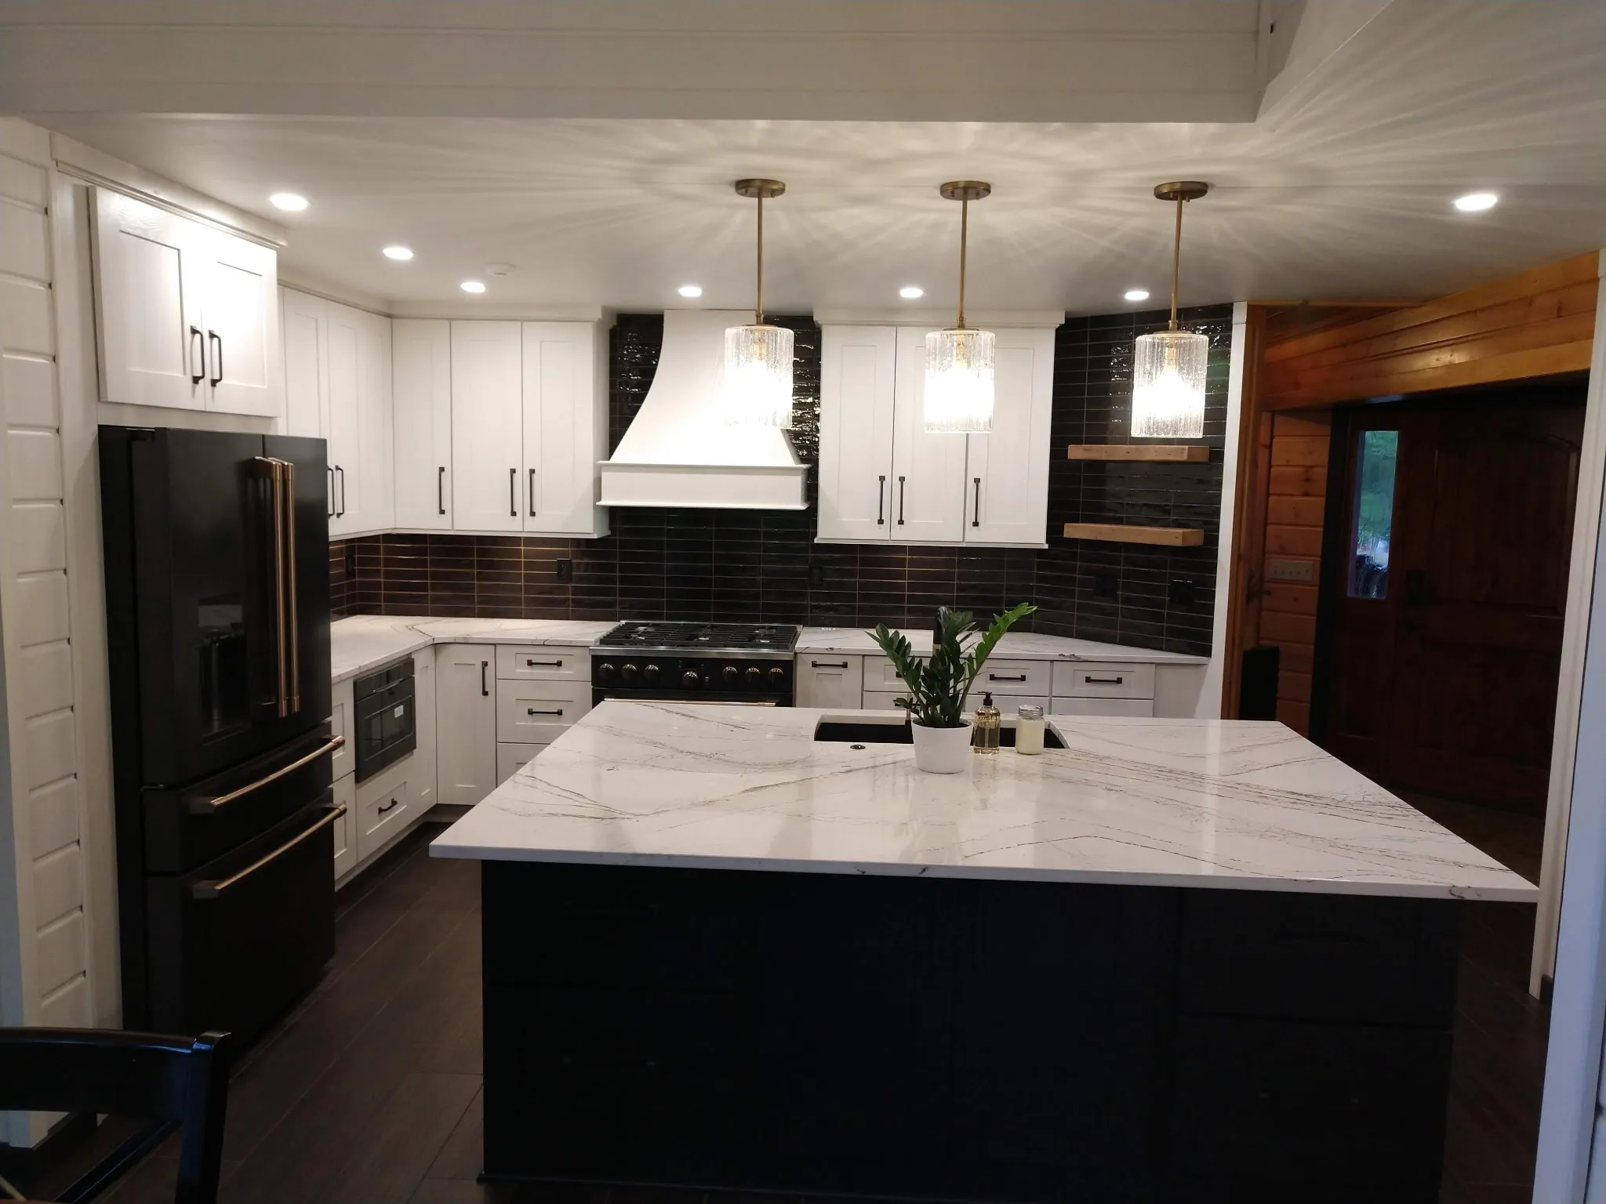
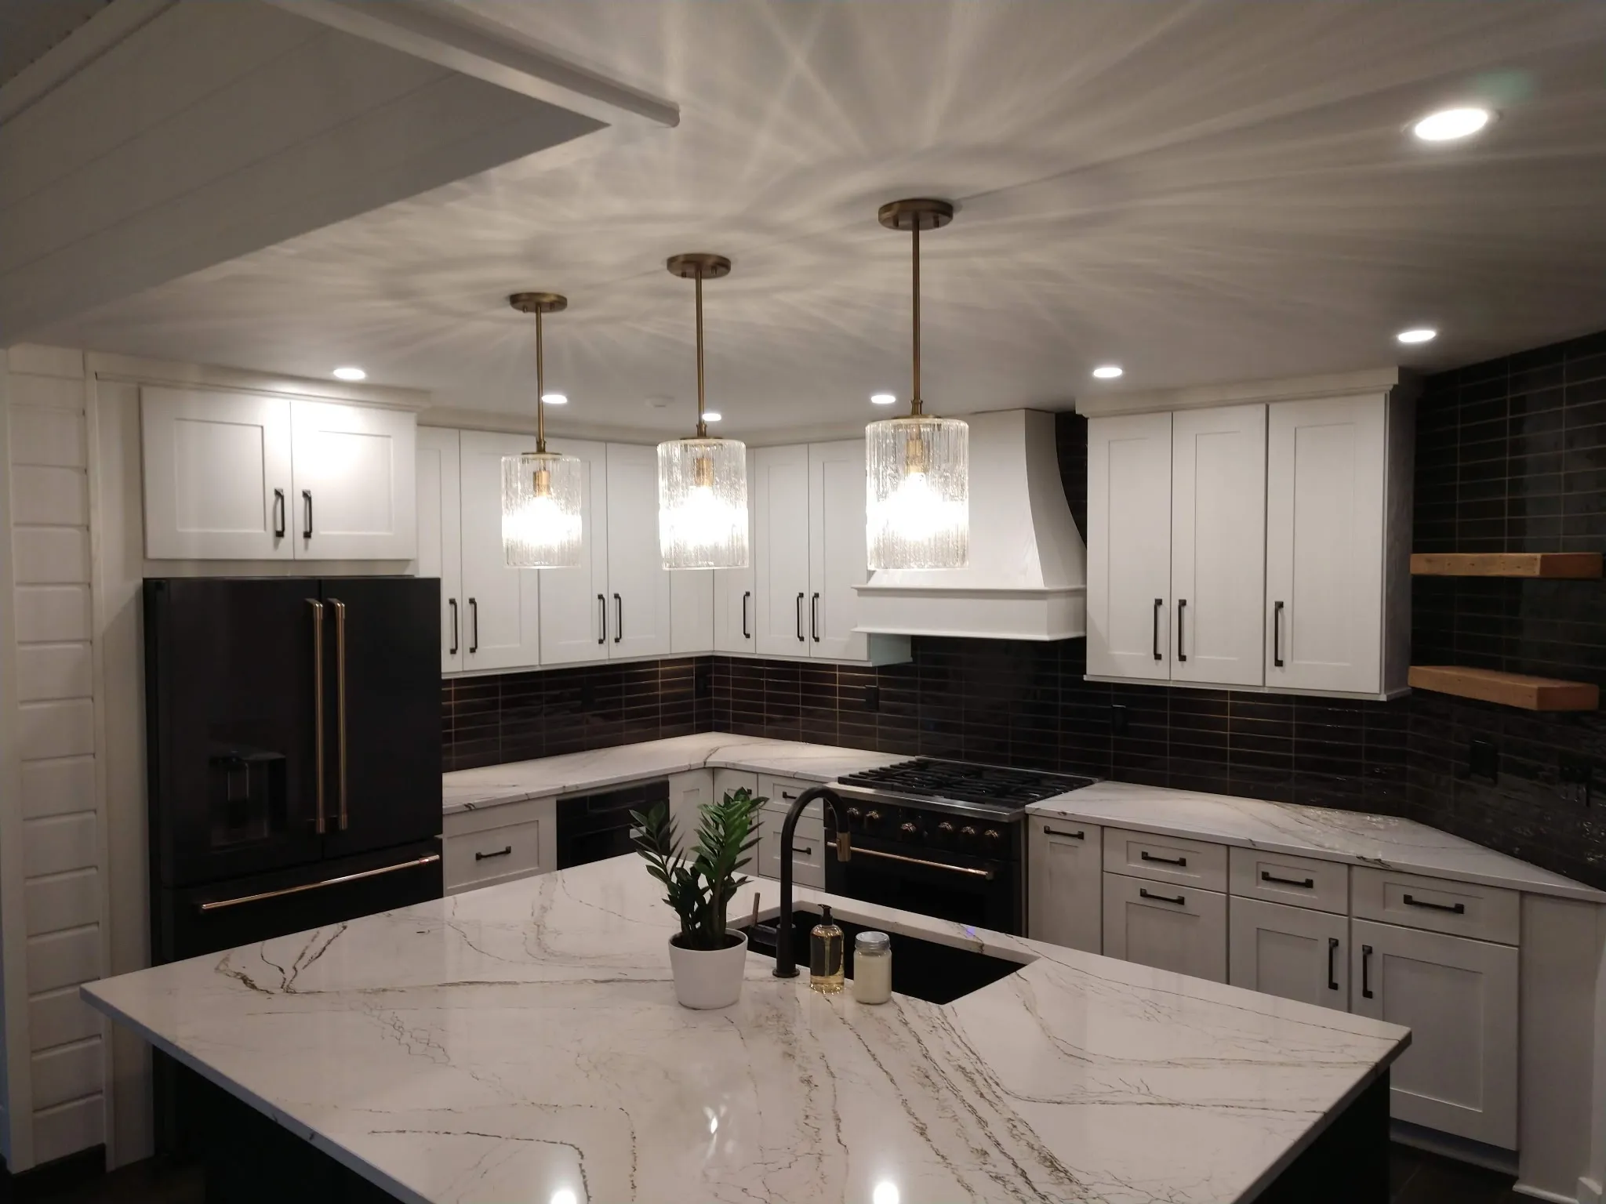
Finished kitchen with white shaker cabinets, a dark tile backsplash, a white range hood, floating wood shelves, and a large veined-stone island under three glass pendants
After
The finished kitchen
Kitchen island with a black faucet and undermount sink beneath three glass pendant lights, with white cabinets and a matte black refrigerator behind
After
Island & pendants
Dark island with a beverage fridge and white veined countertop, looking toward a dining area with tall black-framed windows
After
Island & dining area
Matte black gas range with bronze knobs under a white wood range hood, framed by white cabinets and dark tile
After
Range & hood

Before & After: Exterior Makeover

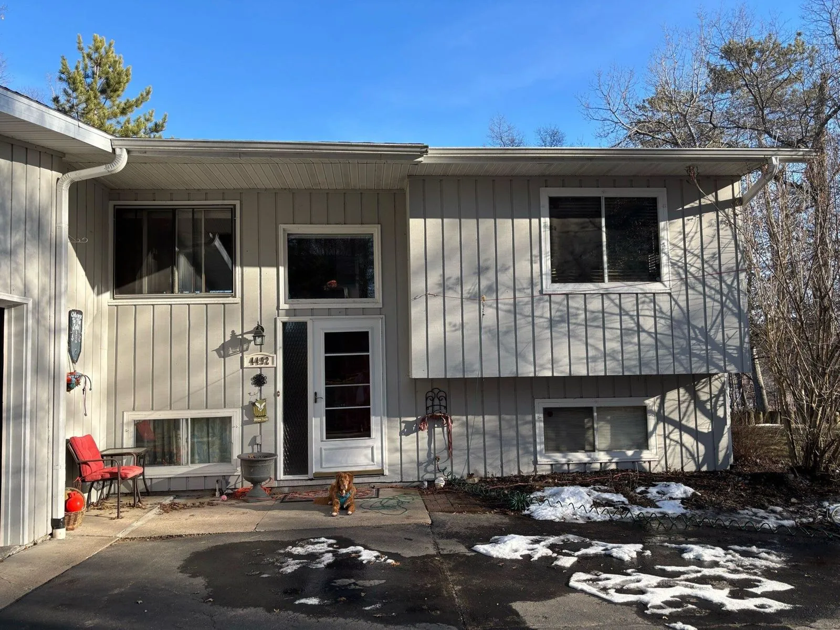
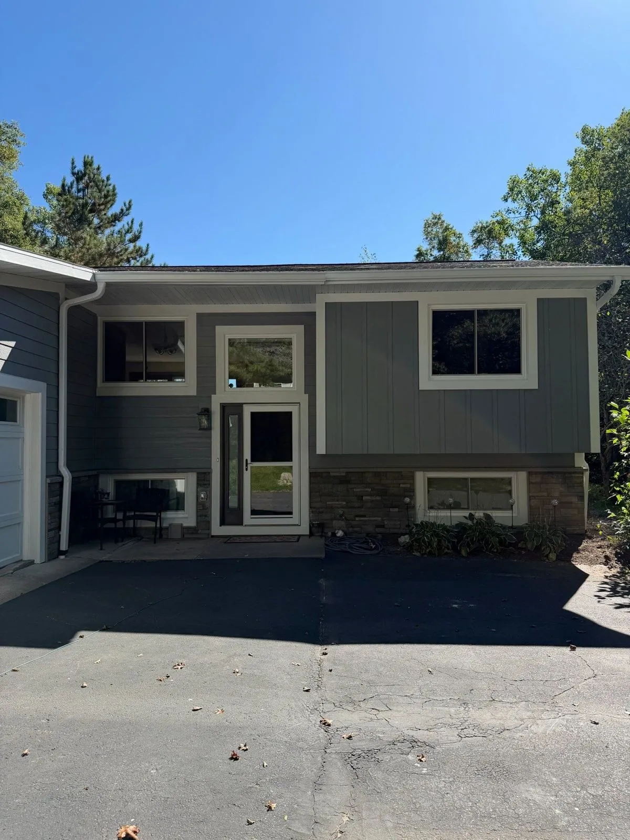
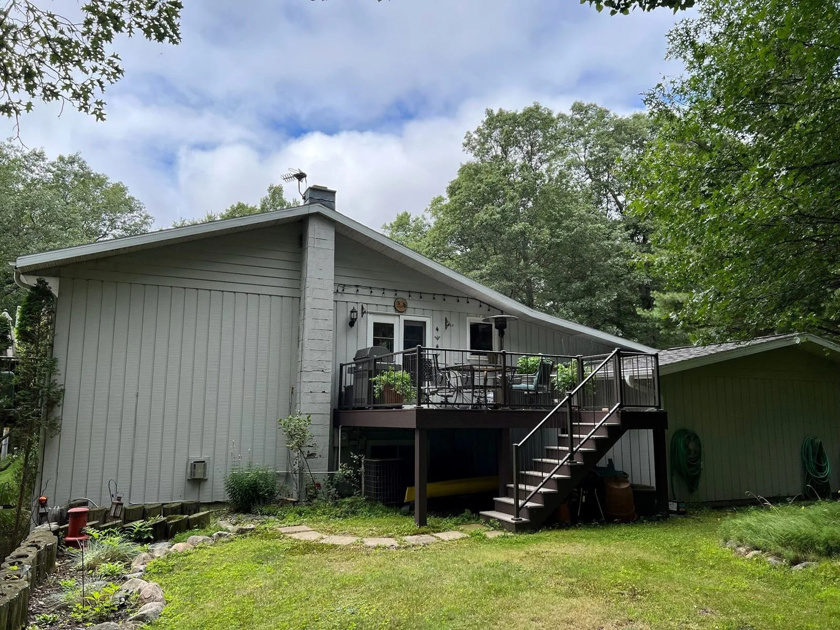
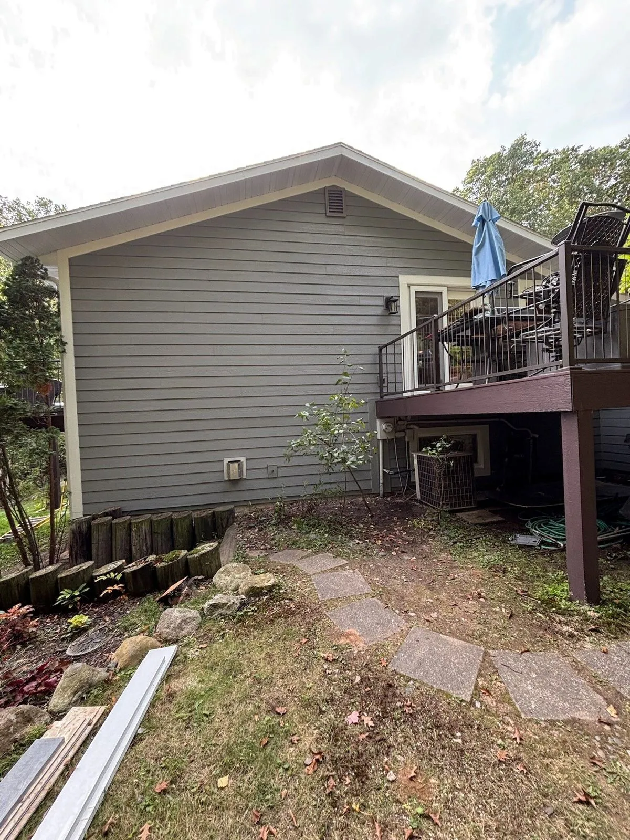
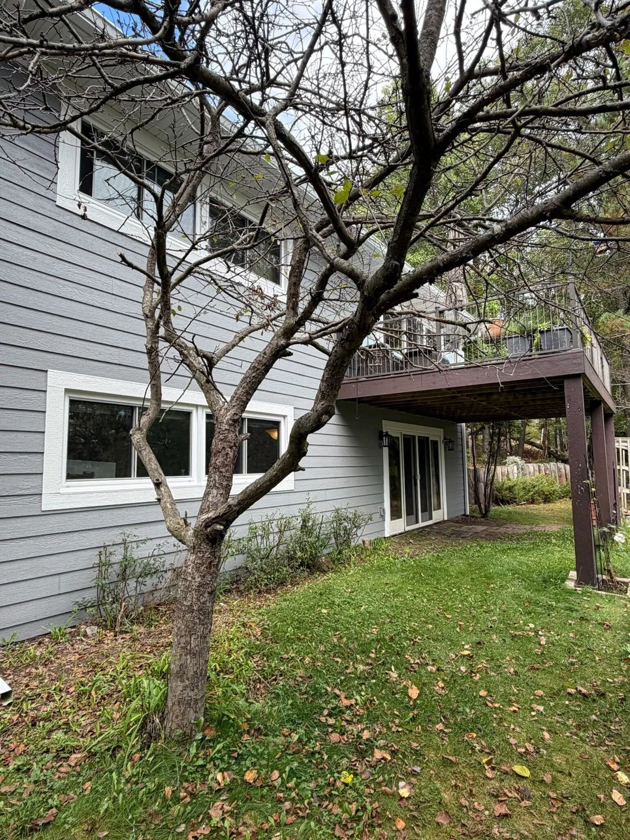
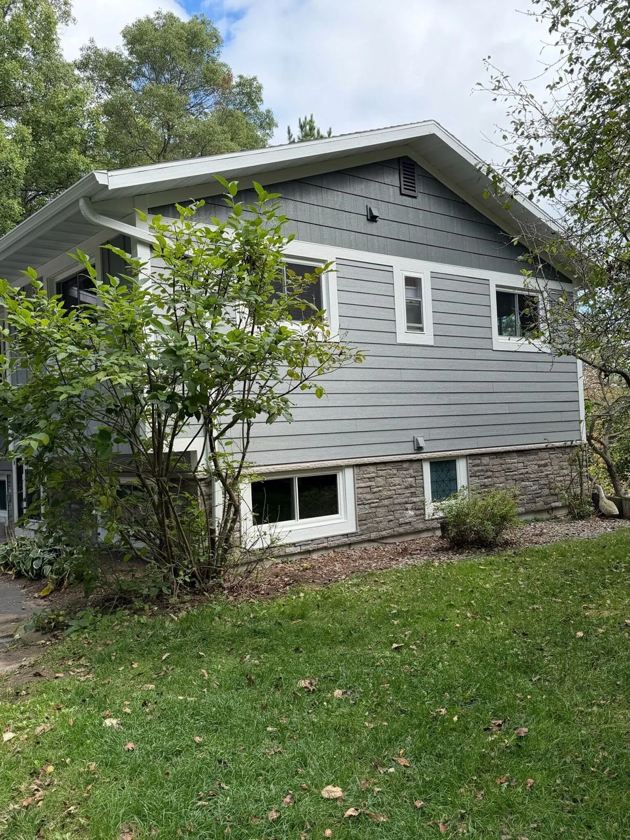
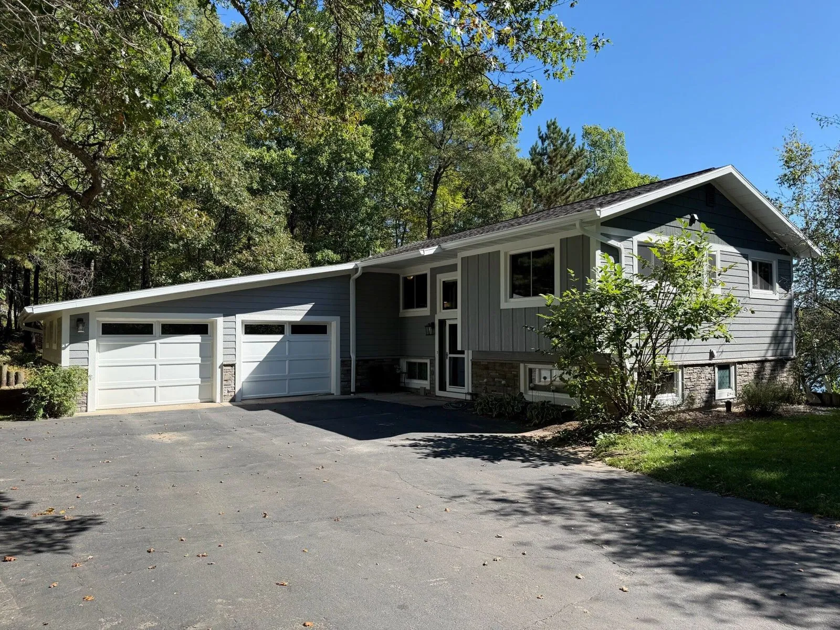
A complete exterior refresh on a Northwoods lake home. Faded vertical board siding gave way to gray lap and board-and-batten siding, crisp white trim, and a stone accent along the front.
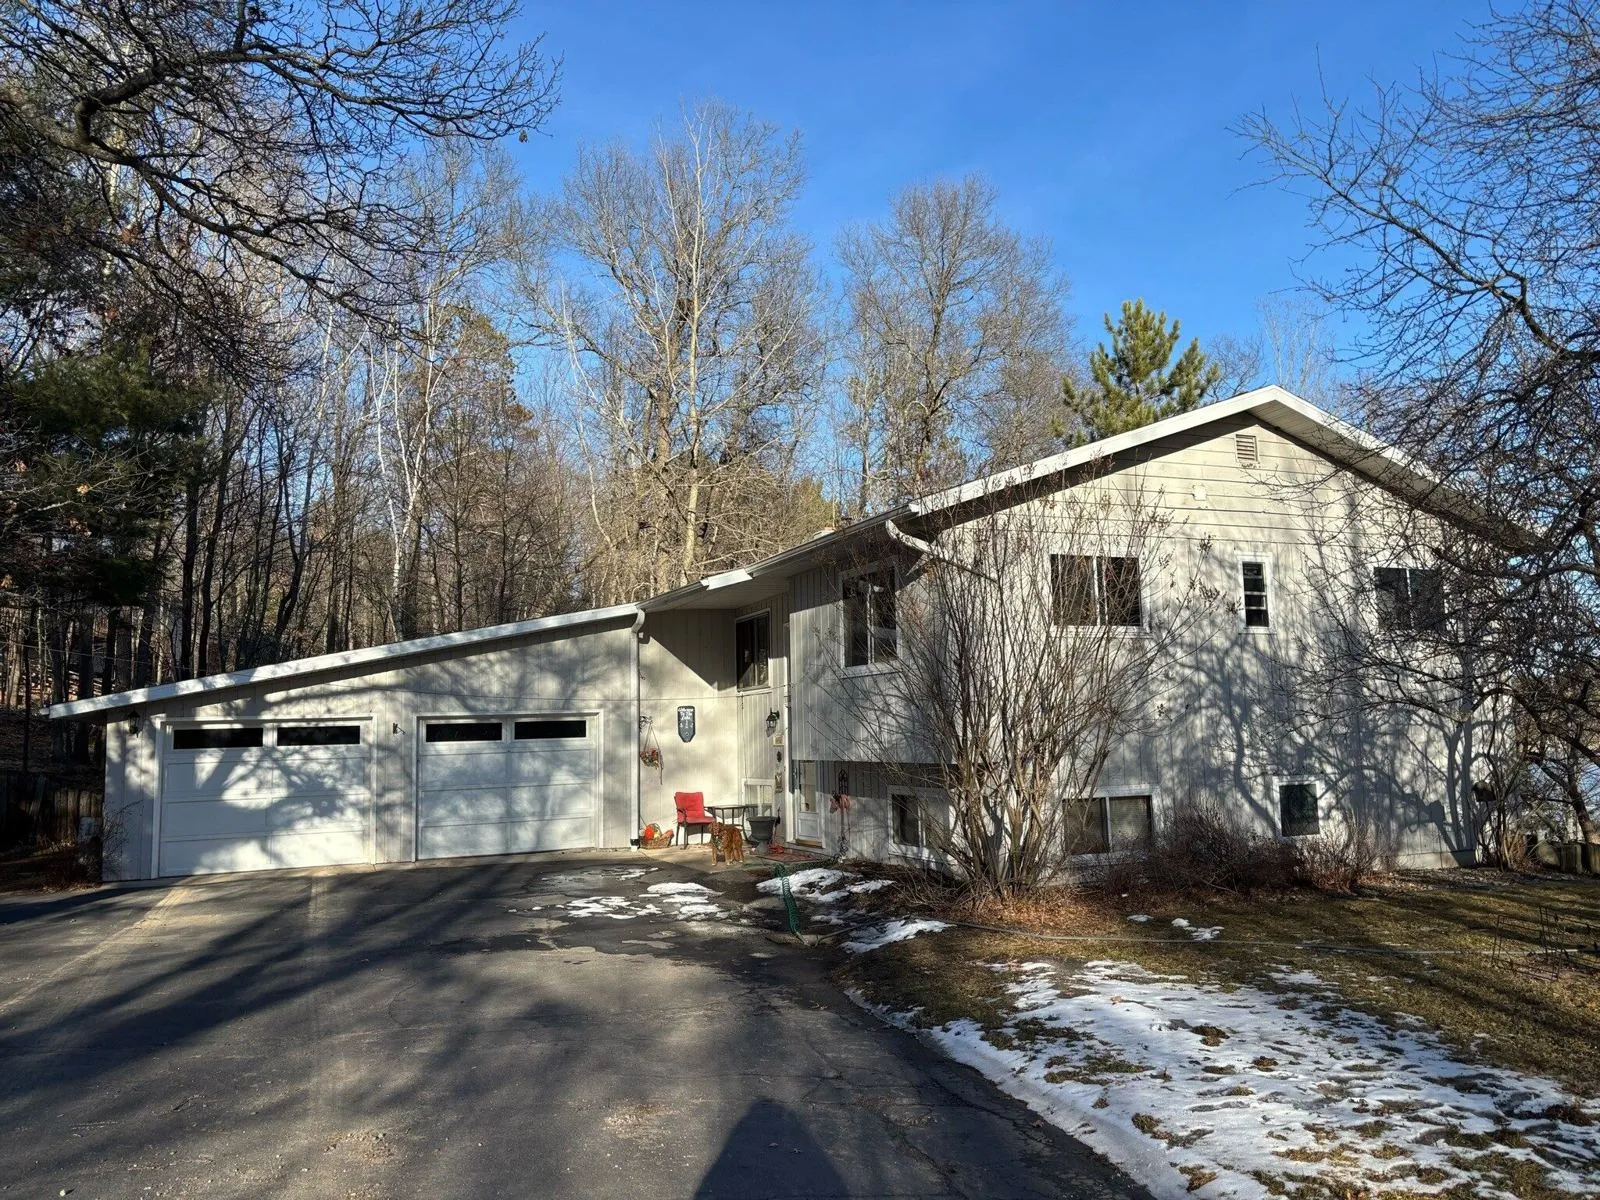
Garage and front of the home before, with pale vertical board siding
Before
Garage and front of the home after, with blue-gray siding, white trim, and a stone accent
After
Garage & front of the home
Front entry before, surrounded by pale vertical board siding
Before
Front entry after, with gray board-and-batten and lap siding over a stone base
After
Front entry
Back of the home before, with faded green vertical board siding beside the raised deck
Before
Back of the home after, with gray lap siding and white trim beside the raised deck
After
Back of the home
Lake side of the home after, with gray lap siding and white-trimmed windows
After
Lake side
Side of the home after, with gray lap siding, white trim, and a stone base
After
Side of the home

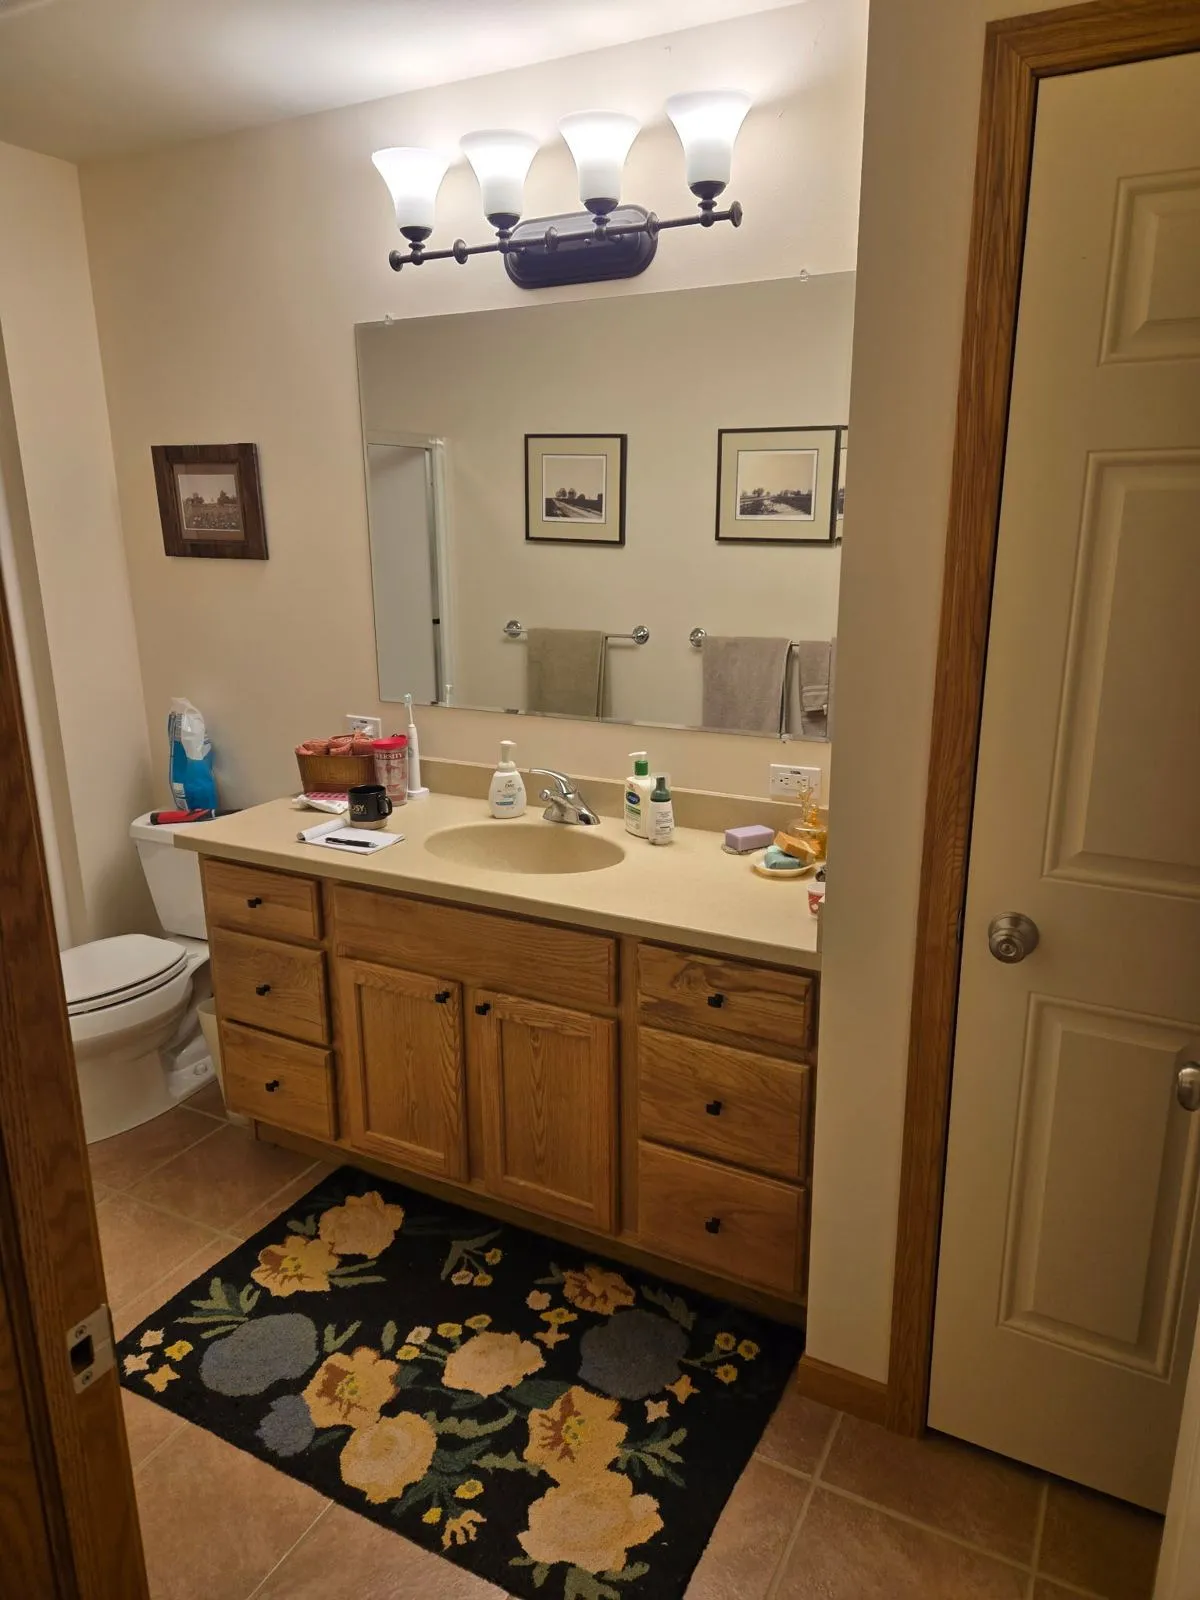
Before & After: Bathroom Remodel

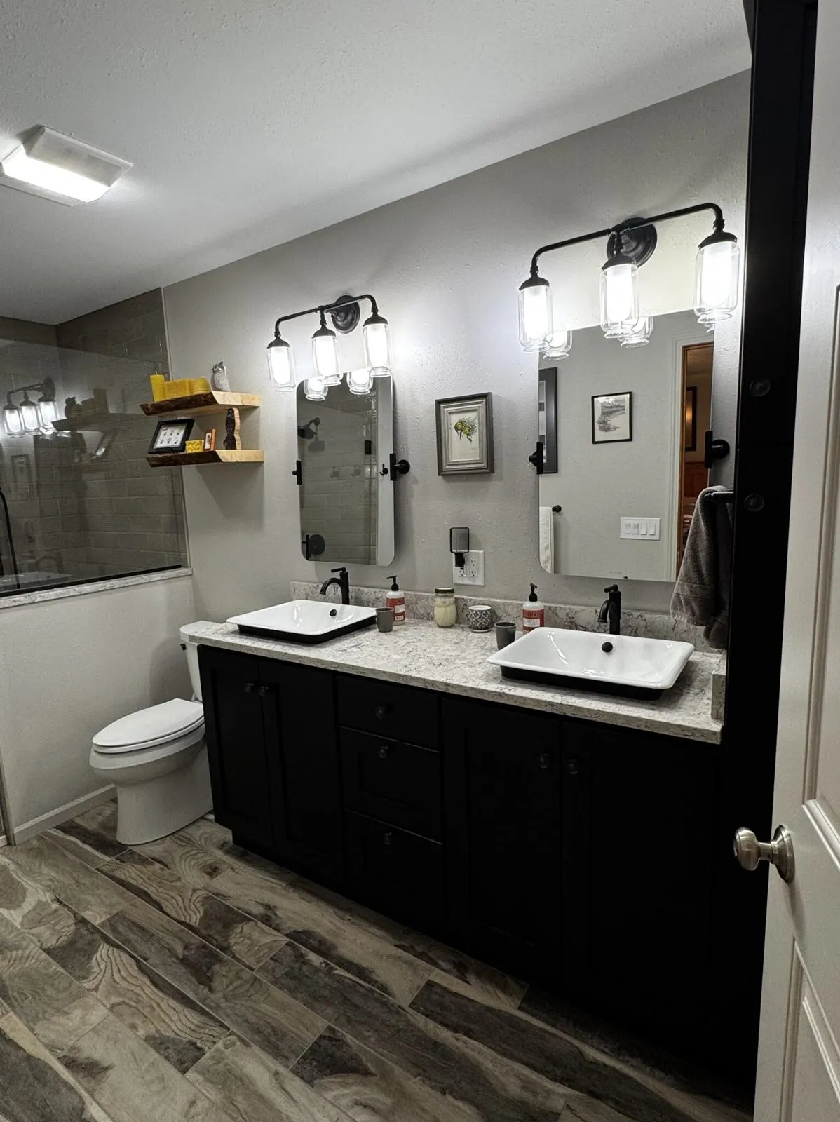
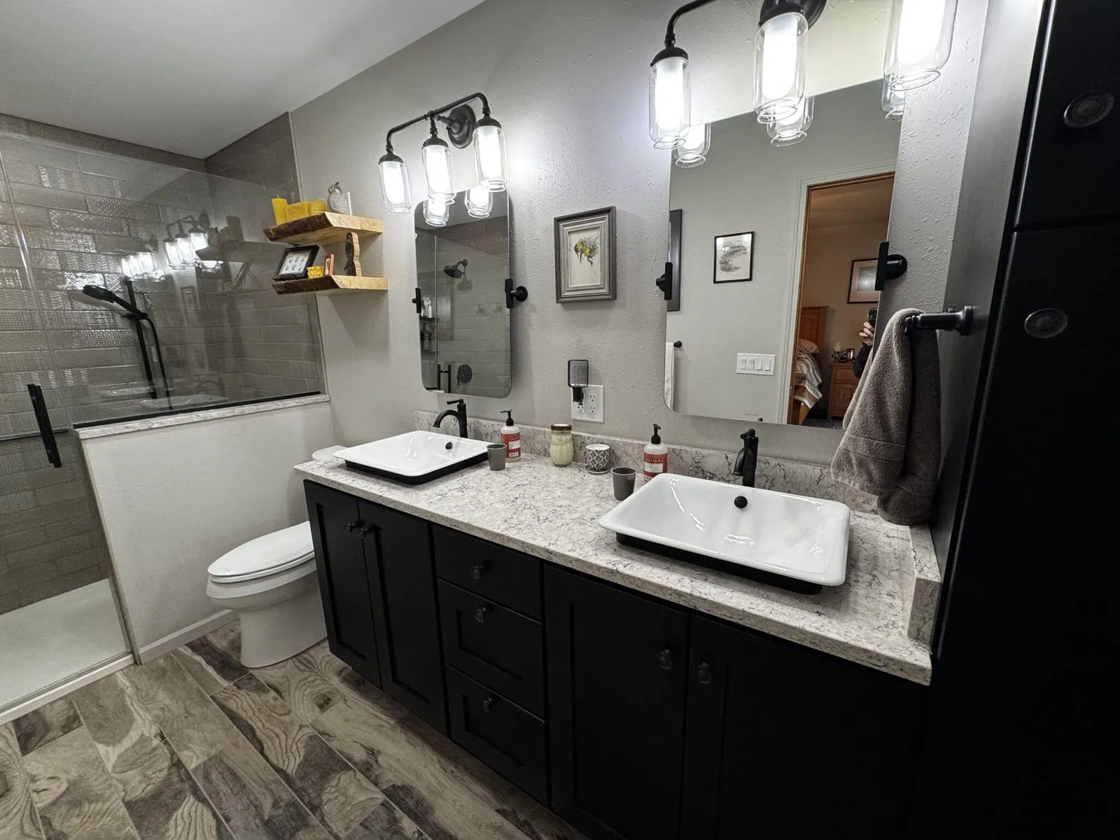
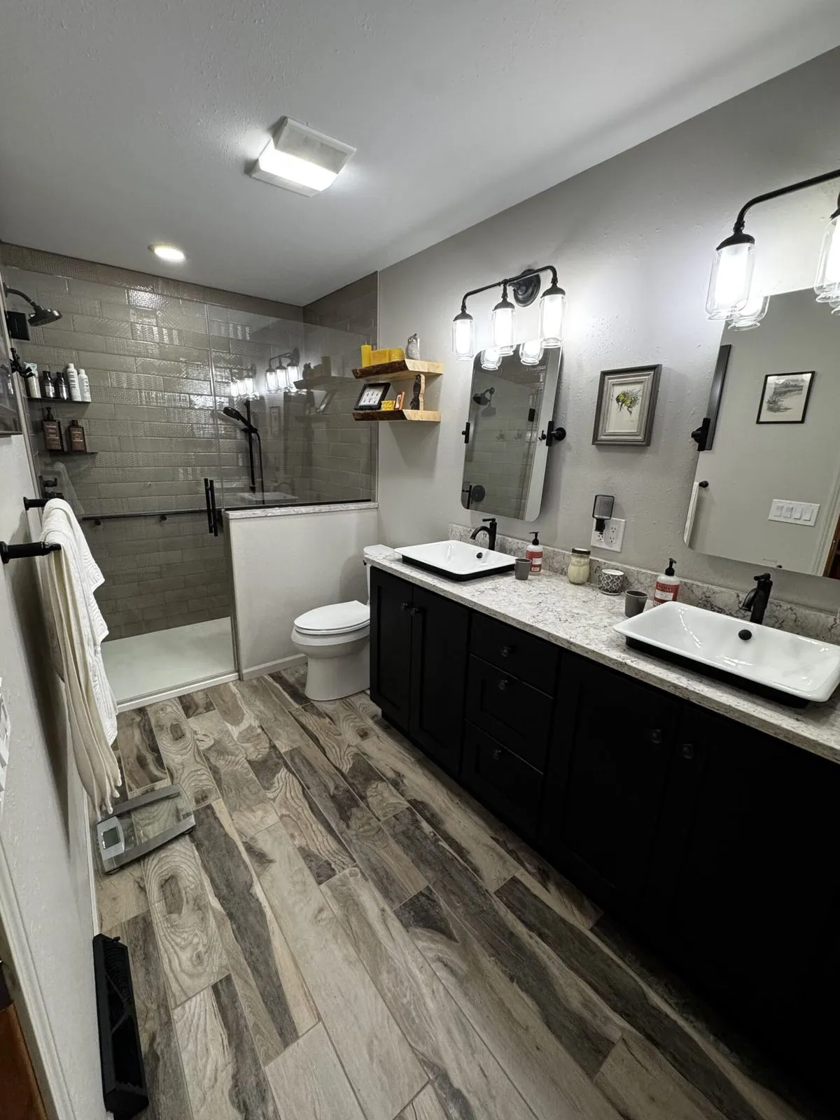
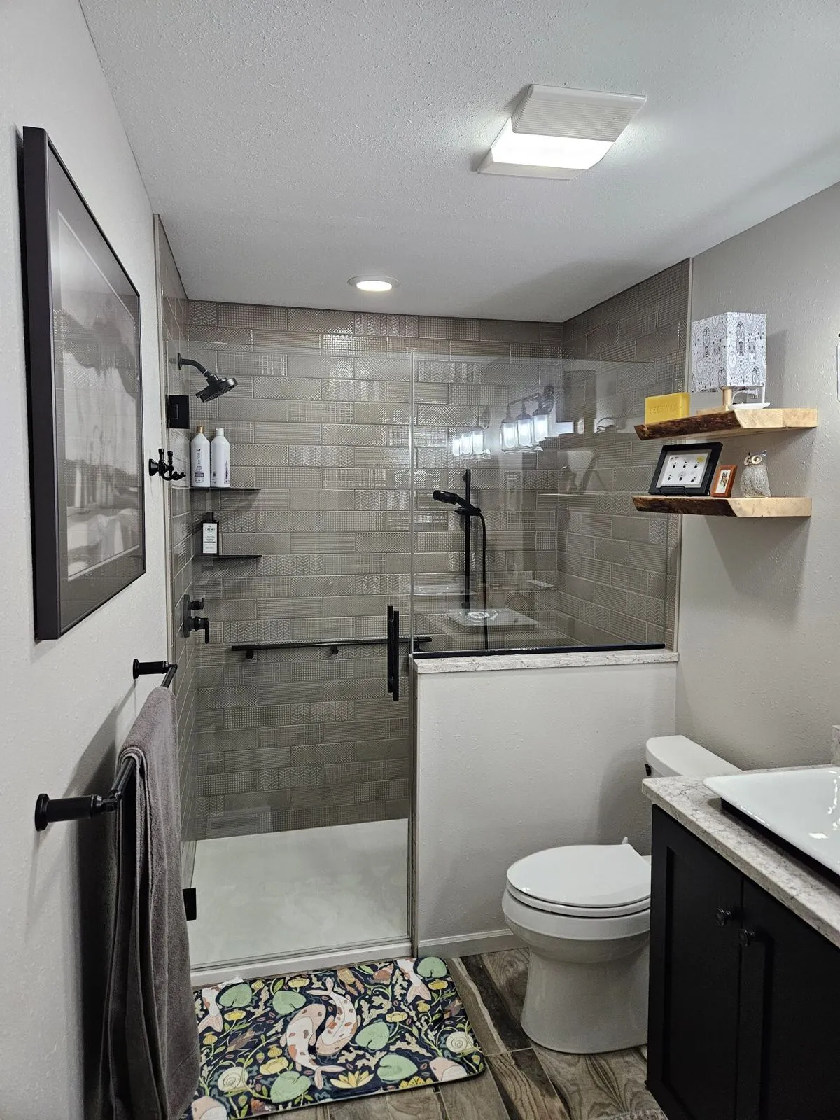
A dated tub-and-shower bathroom reworked into a walk-in tiled shower with a glass panel, built-in bench, and matte black fixtures, plus a new double vanity with vessel sinks and wood-look tile floors.
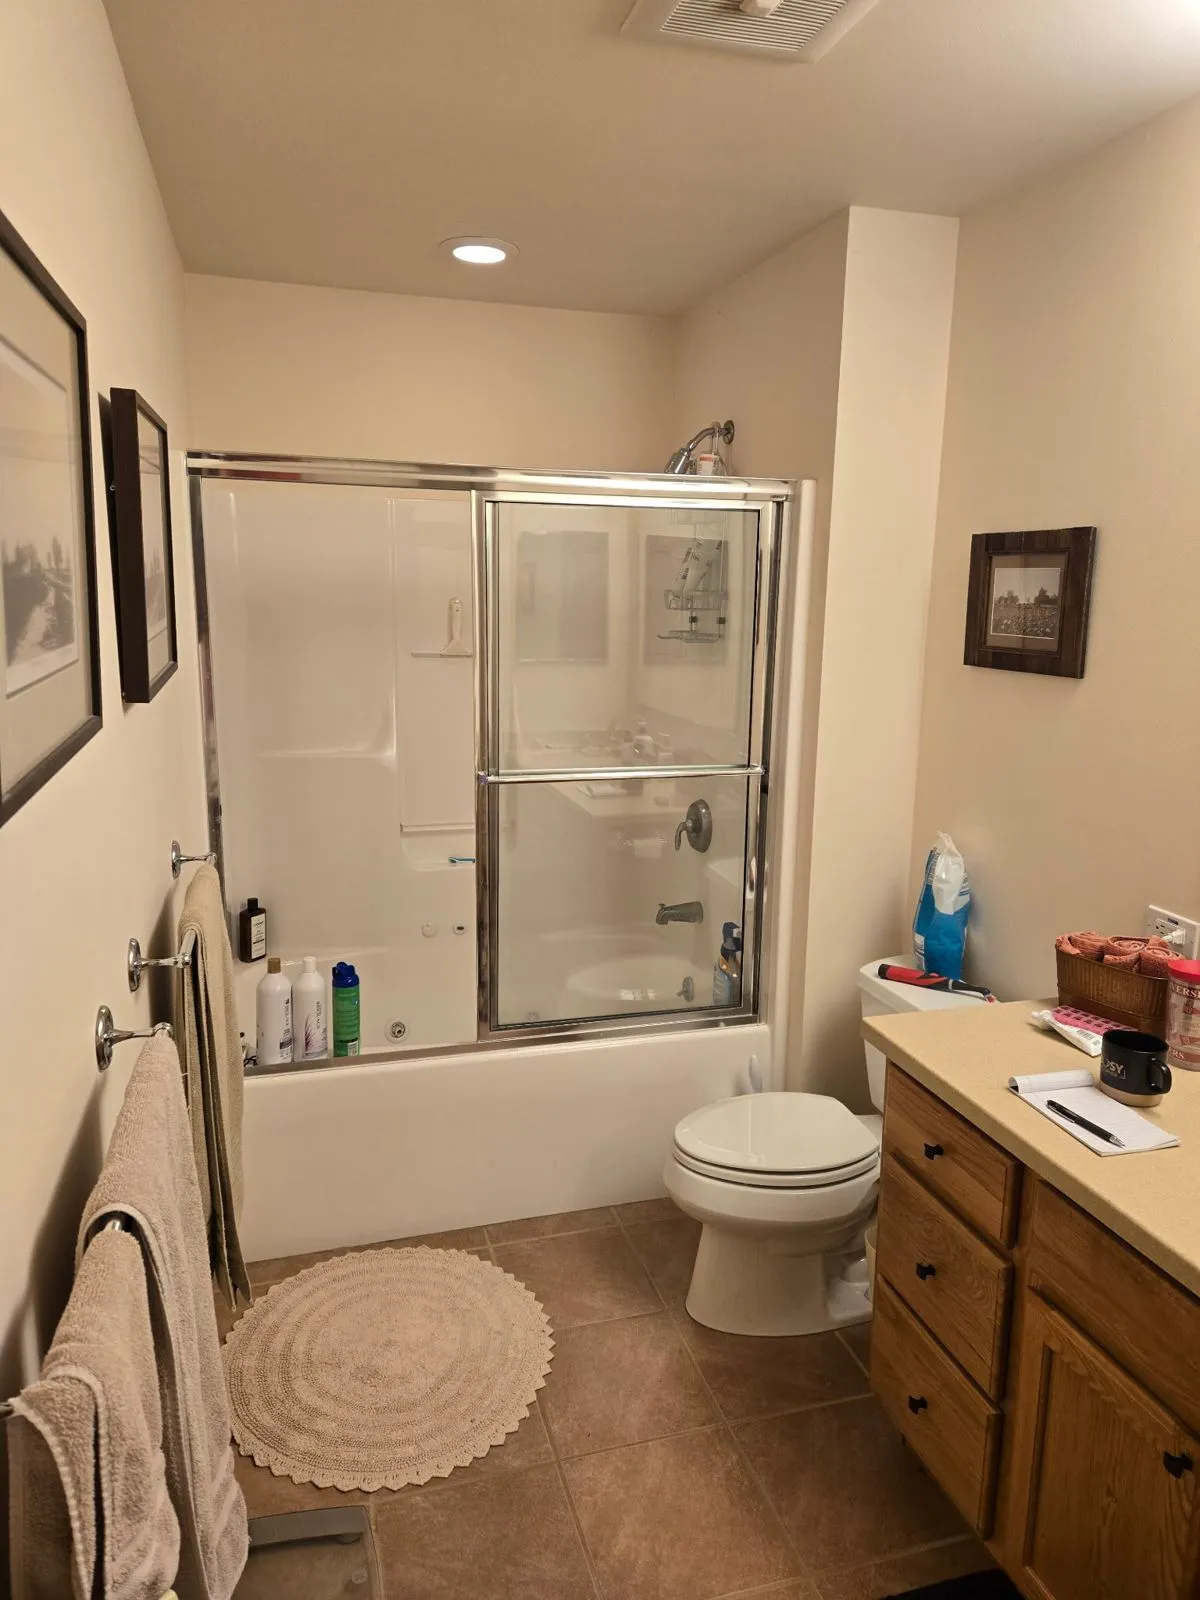
Bathroom before, with a fiberglass tub, sliding glass shower doors, and beige floor tile
Before
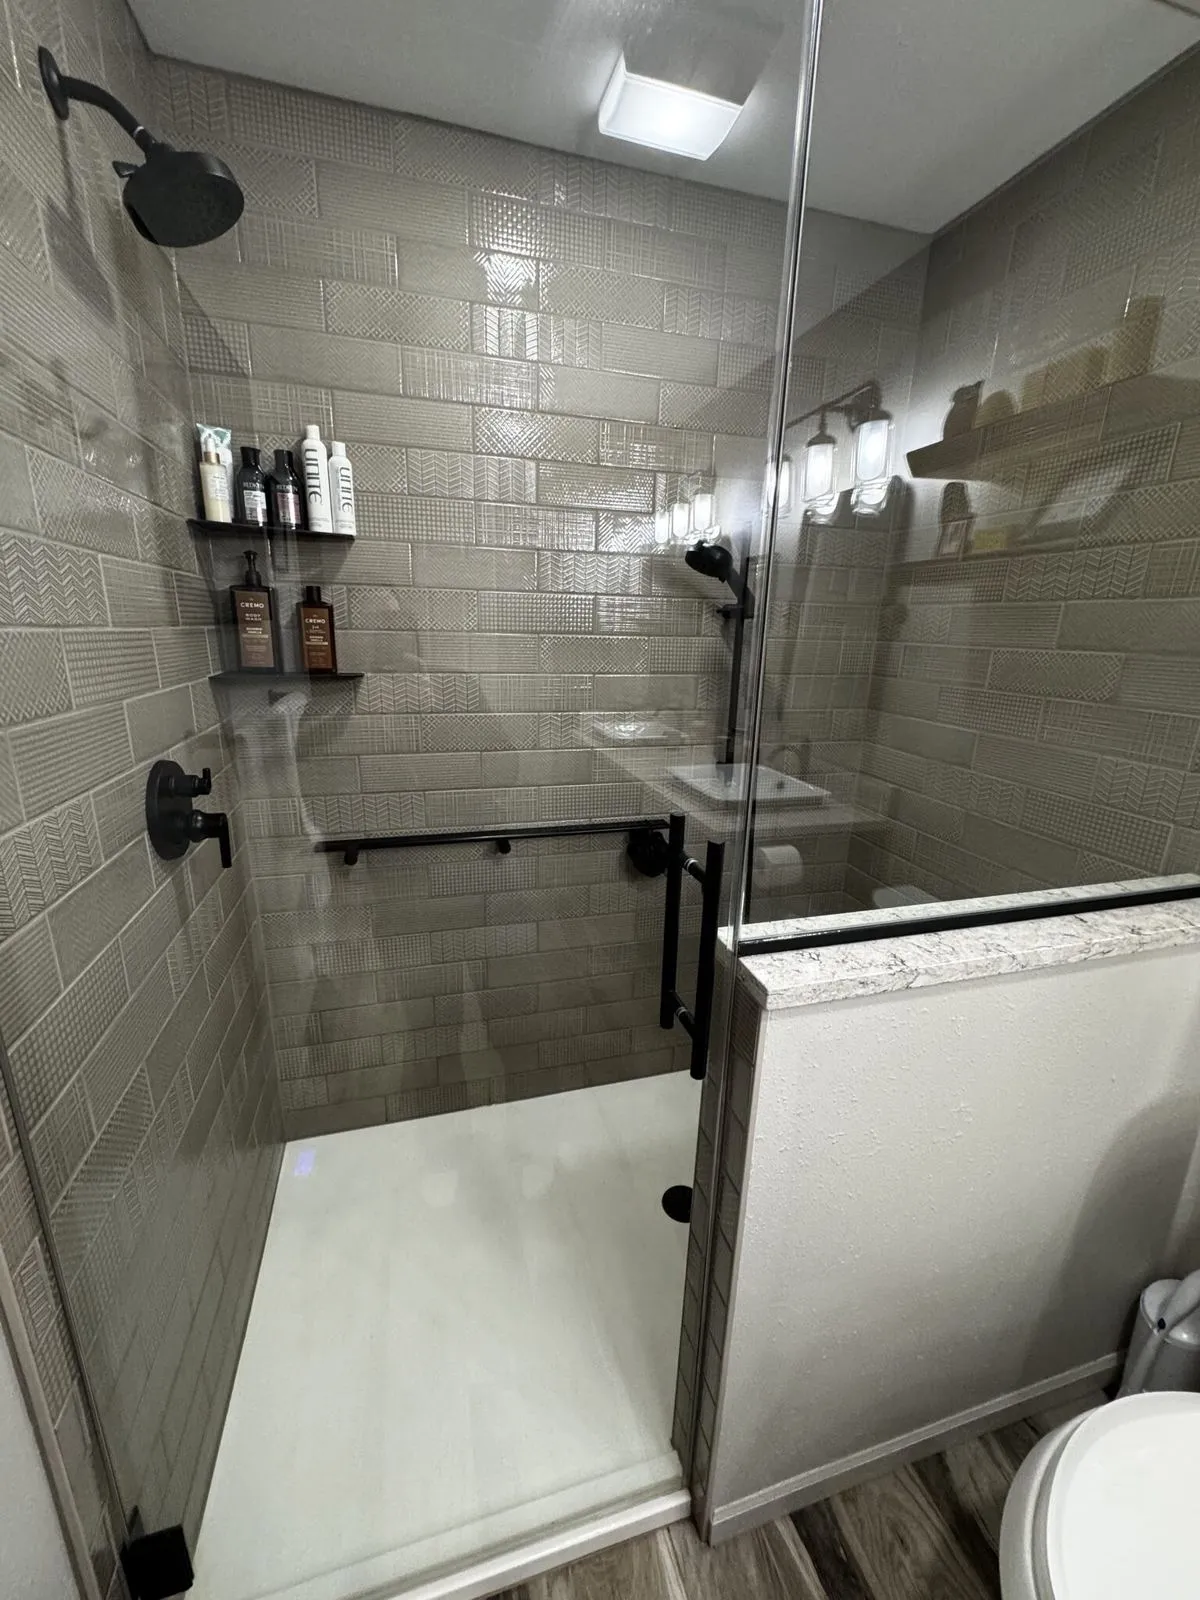
Bathroom after, with a walk-in shower in textured gray tile behind a glass panel and a half wall
After
Tub to walk-in shower
Vanity before, with an oak cabinet, a single sink, and one large wall mirror
Before
Vanity after, with dark cabinets, a stone countertop, two vessel sinks, and two mirrors
After
Vanity
Finished double vanity with vessel sinks and black faucets, beside the glass-panel walk-in shower
After
Double vanity
Wide view of the finished bathroom, with wood-look tile floors, a dark double vanity, and the walk-in shower
After
The full room
Walk-in shower with textured gray tile, a rain showerhead, a grab bar, and corner shelves
After
Walk-in shower
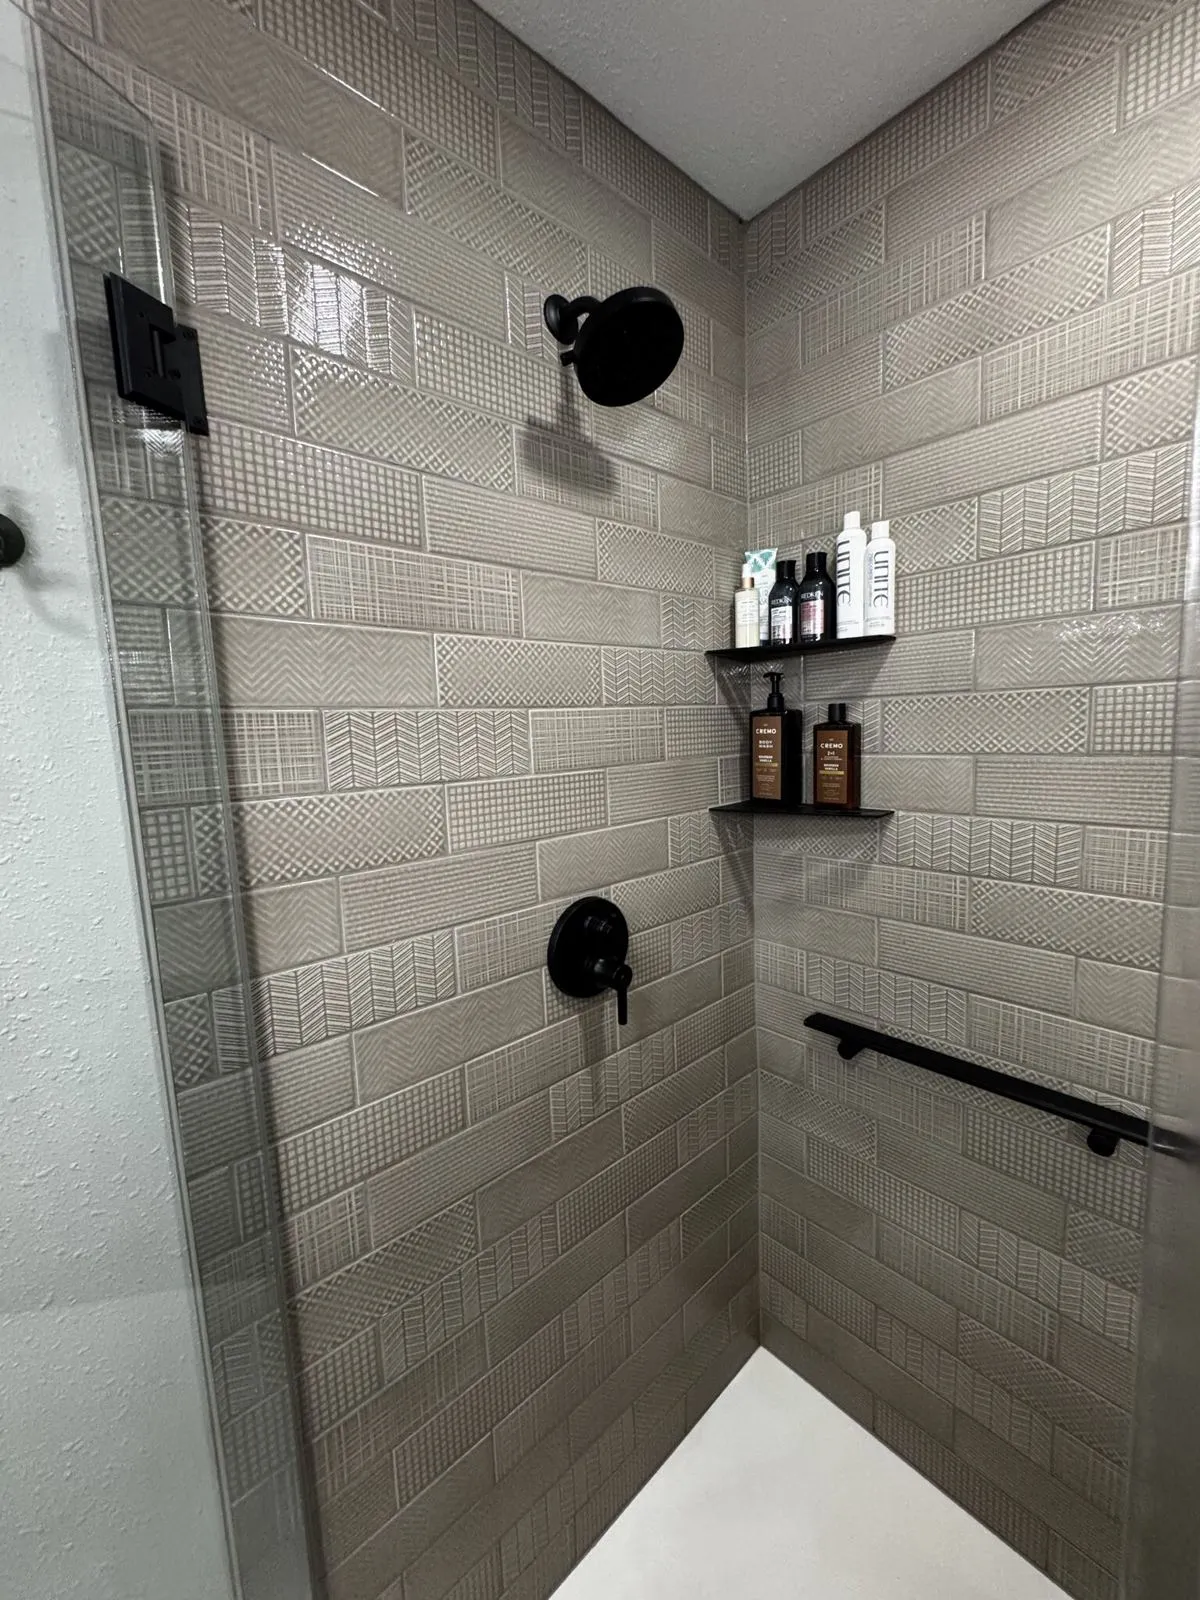
Inside the shower, with patterned gray tile, a matte black rain showerhead, corner shelves, and a grab bar
After
Tile & corner shelves
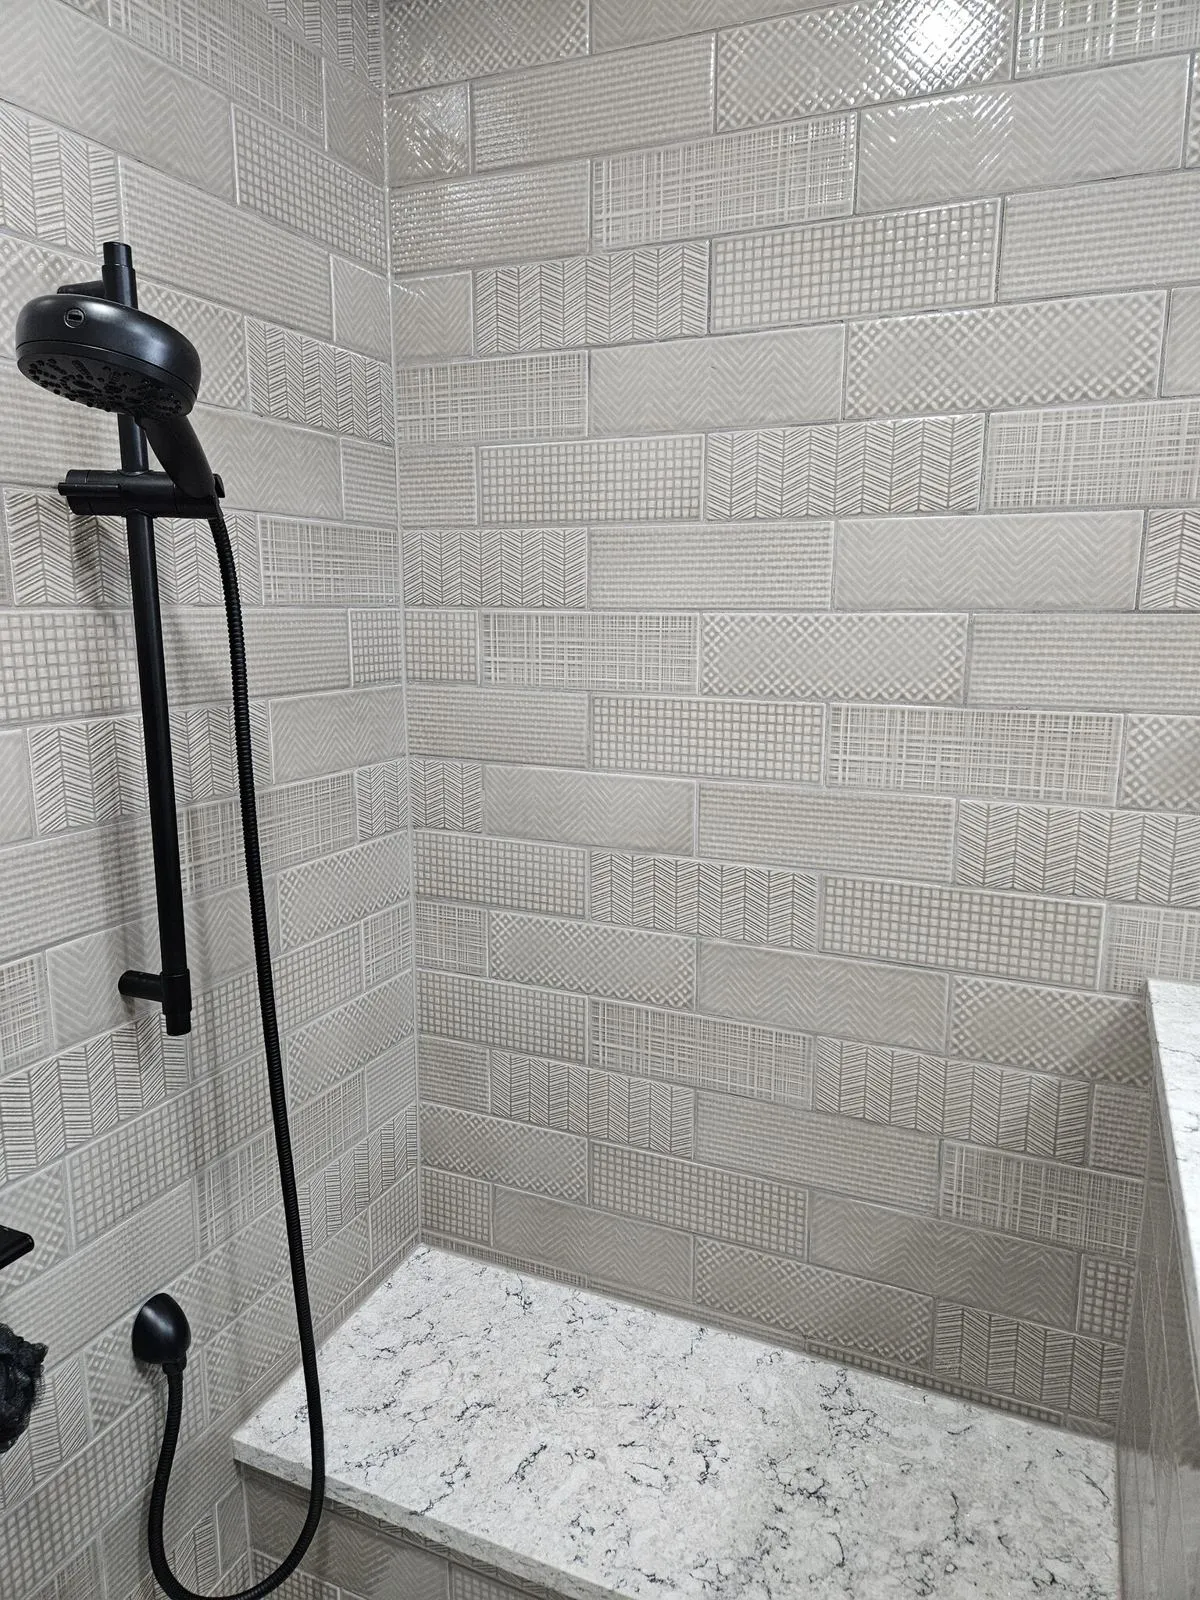
Built-in shower bench with a stone top beside a handheld showerhead on a slide bar
After
Built-in bench

More pictures coming soon

Like What You See?

Your home could be next. Reach out for a free estimate and let's talk about what we can build together.

Get a Free Estimate (715) 369-9013